
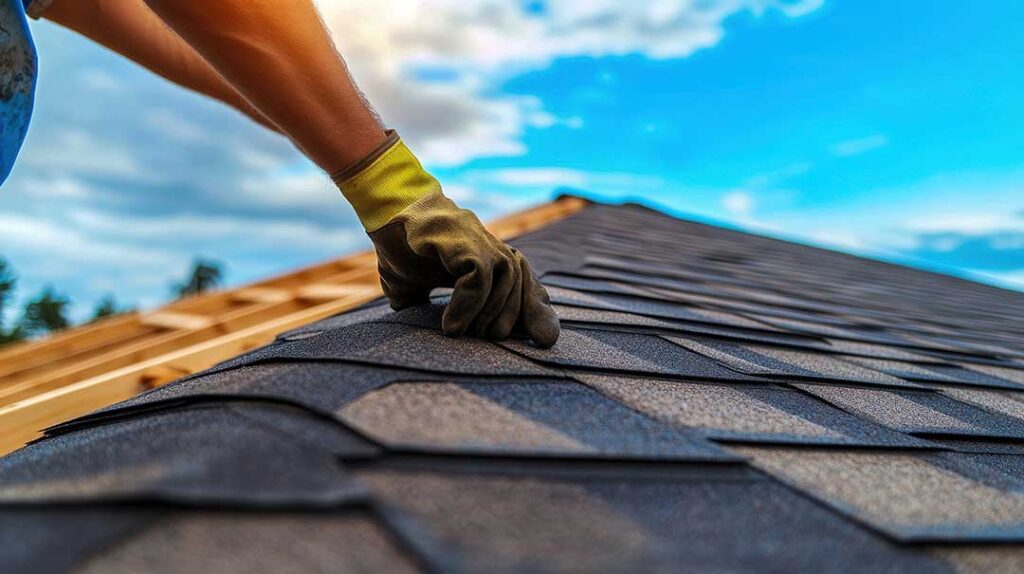
A roof does more than keep rain out. Its shape affects how a home handles snow, wind, sunlight, ventilation, drainage, usable attic space, and future maintenance. For households in Williamson, NY, choosing or evaluating a roof shape means balancing appearance with the region’s seasonal weather and the practical needs of the building.
Why does roof shape matter to a home?
Roof shape influences how water and snow move across the structure, how much interior space is available, and where sunlight can enter. It also affects the location of gutters, attic vents, skylights, chimneys, and mechanical equipment.
Two homes with similar floor plans may perform differently because their roofs have different slopes and layouts. A simple gable roof may shed water efficiently and provide an uncomplicated attic, while a complex roof with several intersecting sections may create more visual interest but also more areas where drainage and flashing must be carefully managed.
Roof design can affect:
- Snow accumulation and runoff
- Resistance to wind uplift
- Attic ventilation
- Heating and cooling patterns
- Interior ceiling height
- Daylight and window placement
- Roof replacement complexity
- Exterior architectural character
The roof is therefore part of the home’s overall design rather than an isolated covering placed above it.
How does a gable roof affect home design?
A gable roof has two sloping planes that meet at a ridge, with triangular end walls beneath the ridge. It is one of the most recognizable residential roof forms because it offers a straightforward structure and several design options.
The steep slopes can help rain and snow move toward the eaves. A gable layout may also create a useful attic area, especially when the roof pitch is high enough for storage or finished rooms. Windows can be placed in the gable ends to bring natural light into upper-level spaces.
The main limitation is exposure at the gable ends. A broad, tall gable wall can receive strong wind pressure, particularly when the roof ridge is oriented in a way that presents a large surface to prevailing weather. Proper framing, sheathing attachment, soffit design, and flashing all contribute to performance.
Gable roofs are often visually compatible with traditional homes, additions, garages, and simple rectangular floor plans. However, a gable roof is not automatically superior for every building. Its success depends on the roof pitch, framing, overhangs, drainage plan, and connection to the walls.
What are the design benefits of a hip roof?
A hip roof slopes downward on all sides of the house rather than ending in vertical gable walls. This shape can provide a balanced appearance and may reduce the amount of vertical wall exposed to wind.
Because all sides slope toward the eaves, a hip roof can offer good wind performance when it is properly framed and secured. Its continuous eave line may also make gutter placement more consistent around the building.
A hip roof typically has less attic volume than a comparable gable roof because the slopes occupy space at all four sides. Interior rooms may have lower or more irregular ceiling areas near the edges. Adding dormers can improve usable space, but dormers introduce additional roof intersections, valleys, and flashing locations.
For a home exposed to changing weather, a hip roof can be a practical choice, but its more complicated geometry may make repairs and ventilation planning less straightforward.
Do low-slope and flat roofs work well in this climate?
Low-slope roofs can support modern architectural styles, additions, porches, and certain older home designs. They are not truly flat; they must have enough slope for water to move toward drains, scuppers, or roof edges.
In a seasonal climate such as Williamson’s, drainage is a central concern. Rain, melting snow, ice, and freeze-thaw cycles can expose weaknesses in areas where water remains after precipitation. A low-slope roof needs carefully planned drainage, durable membrane details, and properly designed edges.
Flat or nearly flat sections can also collect leaves and debris more readily than steep roofs. If drainage openings become blocked, water may remain on the surface longer than intended. The roof structure, insulation, membrane, and interior ceiling design must work together to prevent moisture problems.
Low-slope roofing can be effective, but it generally allows less tolerance for poor drainage details than a steeply pitched roof.
How do roof valleys affect maintenance?
A valley is the inside angle where two sloping roof sections meet. Valleys gather water and direct it toward lower portions of the roof, making them essential to drainage.
They are also among the areas that deserve close attention during inspections. Leaves, pine needles, ice, and windblown debris may collect in valleys. If flashing is damaged or improperly installed, water can enter beneath the roof covering.
A roof with many valleys, dormers, and intersecting sections may offer a distinctive appearance, but each transition adds another location where materials must meet correctly. Complex roofs are not necessarily defective, yet they require more detailed planning than a single uncomplicated slope.
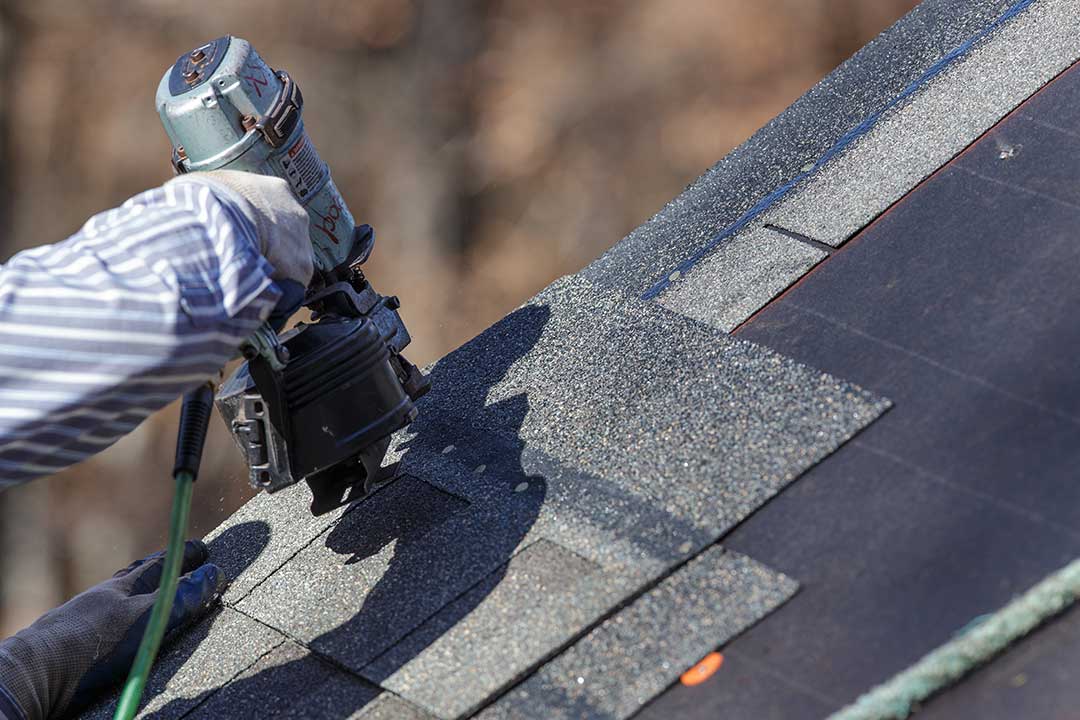
Homeowners evaluating a design should consider not only how the roof looks from the street, but also how easily its valleys can be inspected, cleared, repaired, and ventilated.
How does roof shape influence attic ventilation?
Roof shape determines where intake and exhaust ventilation can be placed. Intake vents are commonly located near the lower roof edges, while exhaust vents are positioned near the ridge or other high points.
A simple roof may allow air to move continuously from the eaves to the ridge. More complicated designs can create isolated attic sections where ventilation paths are interrupted. Valleys, dormers, changes in roof height, and enclosed areas may require separate ventilation planning.
Good attic ventilation helps manage heat and moisture, but vents should not be treated as a substitute for air sealing or insulation. Warm indoor air entering an attic can condense on cold surfaces during winter, while excessive summer heat can raise cooling demands. Roof shape affects the design options, but the building assembly must be considered as a whole.
Can roof shape change the interior of a home?
Yes. Roof geometry directly affects ceiling height, attic storage, upper-floor room layouts, and the placement of windows.
A steep gable may create tall ceilings or a larger attic. A hip roof may produce a more sheltered exterior profile but reduce usable space near the roof edges. Dormers can add headroom and daylight, although they also create additional exterior joints.
Roof shape can also influence the location of heating and cooling equipment, ductwork, recessed lighting, and insulation. A visually attractive roof may be less functional if it leaves narrow, difficult-to-access spaces that are hard to insulate or ventilate.
For additions, the roof should be evaluated alongside the existing home. A new roof section that meets an older one at an awkward angle can create drainage problems, snow accumulation, or difficult flashing conditions.
Which roof shape is most suitable for a home in Williamson?
There is no single roof shape that is best for every property. The right choice depends on the home’s orientation, floor plan, exposure to wind, desired attic space, drainage layout, architectural style, and budget for future maintenance.
Local weather makes several details especially relevant:
- Roof slopes should provide reliable drainage for rain and melting snow.
- Roof edges and overhangs should be designed to manage runoff away from walls and foundations.
- Valleys and lower roof sections should be easy to inspect.
- Attic spaces need coordinated insulation, air sealing, and ventilation.
- Roof connections should be planned carefully where additions, porches, or dormers meet the main structure.
- Materials and fasteners should be selected for repeated wetting, freezing, thawing, and seasonal temperature changes.
A roof’s appearance may be the first feature people notice, but its long-term value comes from how well its shape supports the entire home. Understanding the relationship between slope, drainage, ventilation, structure, and interior space makes it easier to compare designs and recognize potential problem areas before construction or major renovation begins.
