
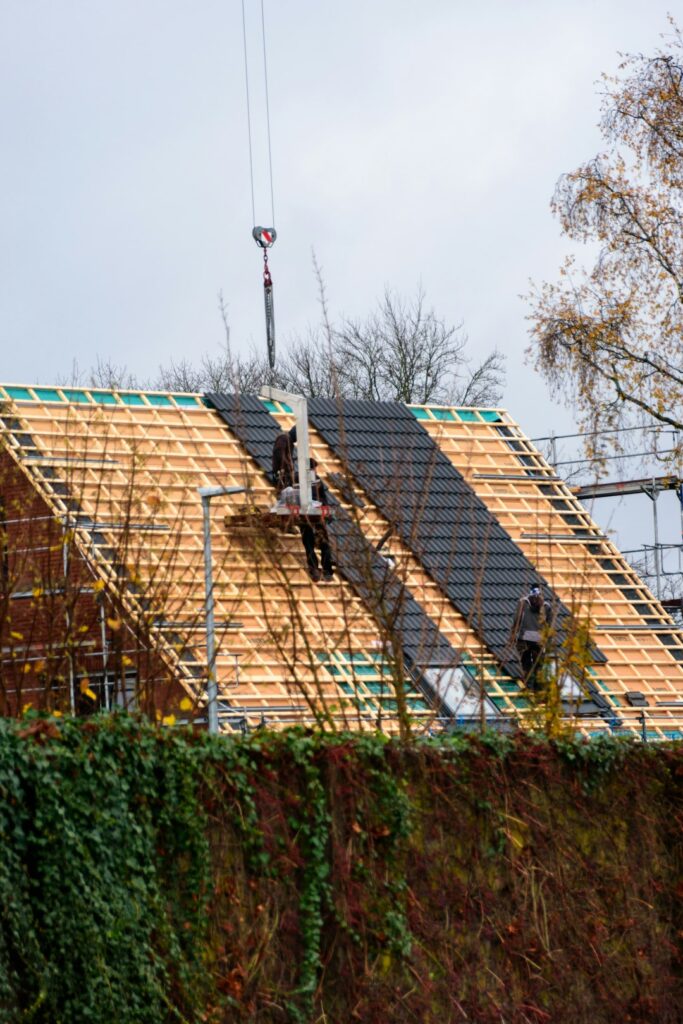
Why roof protection matters during renovations
Renovation work can damage a roof even when the project is not focused on the roof itself. Foot traffic, dropped materials, temporary openings, dust, nails, ladders, and changes to wall or chimney connections can all create pathways for water.
In Williamson, NY, roof protection deserves extra attention because homes must withstand freeze-thaw cycles, wind, rain, and periods of snow. A roof that appears sound before construction can develop leaks after a remodeling project if temporary coverings, flashing, drainage, or ventilation are handled poorly.
The goal is to keep the roof weather-tight throughout the work, not only after the final materials are installed.
Which renovation projects can affect a roof?
Any project that changes the exterior, attic, upper walls, or mechanical systems may affect the roof. Common examples include:
- Adding a room, dormer, porch, or second-story space
- Replacing siding near the roofline
- Installing or removing skylights, vents, chimneys, or roof windows
- Rebuilding a chimney or modifying a masonry wall
- Adding insulation or finishing an attic
- Installing solar equipment, antennas, or other rooftop fixtures
- Replacing gutters, fascia, soffits, or exterior trim
- Building an addition that connects to an existing roof
- Moving plumbing, heating, or ventilation equipment through the roof
Even a kitchen or bathroom renovation can create roof-related concerns if new exhaust fans, plumbing vents, or electrical conduits must pass through the roof.
Before work begins, identify every location where the project may disturb shingles, underlayment, flashing, roof decking, gutters, or attic ventilation.
How should an existing roof be inspected before work starts?
A pre-renovation inspection creates a useful record of the roof’s condition. It can also separate old problems from damage caused during construction.
Check for:
- Missing, cracked, curled, or loose shingles
- Soft or uneven areas in the roof deck
- Rusted or damaged flashing
- Deteriorated sealant around penetrations
- Water stains in the attic or on ceilings
- Blocked soffit or ridge ventilation
- Sagging gutters or loose downspouts
- Moss, algae, or heavy debris that could conceal defects
- Previous repairs that may not withstand additional disturbance
Photographs are helpful, especially around roof-to-wall intersections, chimneys, skylights, valleys, and areas where ladders or scaffolding will be placed.
If the roof is already near the end of its service life, renovation planning should account for the possibility that portions may need to be opened or replaced. New work should not depend on fragile roofing materials remaining undisturbed.
What is the safest way to protect a roof during construction?
The roof should be exposed only for as long as necessary, and each workday should end with a secure temporary weather barrier.
Useful precautions include:
- Use properly sized tarps or temporary roofing membranes over open areas.
- Fasten coverings so wind cannot lift them or drive rain underneath.
- Keep seams and roof edges arranged to shed water, not collect it.
- Protect exposed roof decking before rain, snow, or overnight condensation.
- Cover wall openings and roof-to-wall joints before leaving the site.
- Use boards, walk pads, or other load-distributing protection where repeated foot traffic is unavoidable.
- Keep tools, lumber, and debris from sliding across shingles.
- Remove loose nails and sharp scraps at the end of each work period.
- Inspect temporary coverings after strong wind, heavy rain, or freezing conditions.
A tarp should not be treated as a permanent roof. Water can collect in low areas, and fasteners can tear the material or damage shingles. Temporary protection needs regular inspection, particularly during changing weather.
How can ladders, scaffolding, and materials damage roofing?
Ladders and scaffolding can crush shingles, scrape protective granules, bend metal edges, or place excessive pressure on gutters and roof overhangs. Leaning equipment against a gutter can loosen the gutter or pull fascia away from the house.
Materials should be staged on stable surfaces whenever possible rather than stored directly on the roof. Heavy bundles, masonry, drywall, and equipment can overload a roof section or damage the deck. Materials also become dangerous during wind or snow.

If rooftop access is unavoidable, plan a clear walking route and keep traffic away from fragile areas such as valleys, skylights, ridge vents, and older repairs. Roofing materials may become brittle in cold weather and soft under strong summer heat, so surface conditions matter.
How should new roof openings be handled?
Every new opening requires careful flashing and a weatherproof connection. This includes vents, skylights, chimneys, plumbing stacks, and electrical penetrations.
The opening should be framed correctly, sealed at the roof deck, and integrated with underlayment and flashing so water is directed around it. Sealant alone is not a substitute for properly layered flashing. Caulk can shrink, crack, or separate as temperatures change.
Roof penetrations should also be placed where they will not interfere with valleys, drainage paths, attic ventilation, or future maintenance. A poorly located opening can create recurring leaks even when the surrounding shingles are installed correctly.
What should homeowners know about additions and roof-to-wall connections?
An addition often creates one of the most vulnerable areas in a roof system: the intersection between the new wall and the existing roof.
This connection needs durable flashing, appropriate underlayment, and a drainage path that prevents water from being trapped against the wall. The design should also account for snow sliding from an upper roof onto a lower roof, where concentrated loads and ice buildup can occur.
Roof framing should be checked before construction begins. New loads from walls, ceilings, equipment, or snow accumulation may require structural changes. Cutting roof rafters, trusses, or ceiling joists without a proper plan can weaken the roof structure.
Can renovations affect attic ventilation?
Yes. Attic ventilation can be blocked or reduced when insulation is added, soffits are enclosed, roof vents are moved, or a ceiling is remodeled.
Ventilation openings should remain clear and protected from wind-driven rain and snow. Insulation should not be packed into areas intended for airflow from the soffits toward the upper vents.
Poor ventilation can contribute to moisture accumulation, frost in the attic, mold growth, premature shingle aging, and deterioration of roof decking. A renovation that improves energy efficiency should preserve the roof’s moisture-management system rather than sealing off necessary airflow.
Should permits or inspections be checked before work begins?
Some renovation work requires permits, inspections, or compliance with the applicable residential building code. Requirements can vary according to the project’s scope, structural changes, roof alterations, electrical work, plumbing, and new living space.
Before opening the roof or changing structural components, verify requirements with the local building office. Keep approved plans, inspection records, and product installation instructions available during construction.
Code compliance is not only an administrative concern. Requirements for flashing, underlayment, ice barriers, structural support, ventilation, and weather protection address common causes of roof failure in northern climates.
What should be checked after the renovation?
After the work is complete, inspect both the roof exterior and the attic or upper-floor ceilings.
Look for:
- Loose or displaced shingles
- Exposed fasteners
- Damaged flashing
- Gaps around vents and skylights
- New ceiling stains or damp insulation
- Gutter sections pulled away from the fascia
- Debris left in valleys or roof drains
- Blocked vents
- Nails or sharp materials on the ground
- Water draining toward the foundation or siding
The first several rain events are an opportunity to watch for leaks. Check attic spaces during or shortly after heavy rain, especially around new penetrations and roof-to-wall transitions. Early detection is easier to address than damage discovered after insulation, drywall, flooring, and trim have been installed.
